General Contracting & Interior Remodels
General Contracting & Interior Remodels in North Dallas — Kitchens, Baths, Framing & Painting
A-Legacy Construction is a family-owned general contractor serving Frisco, Plano, McKinney, Allen and the greater North Dallas area. We handle full-service interior remodels — kitchens, baths, whole-home refreshes, wall removals, framing changes, drywall, interior painting and finish carpentry — under a single point of contact.
See the difference
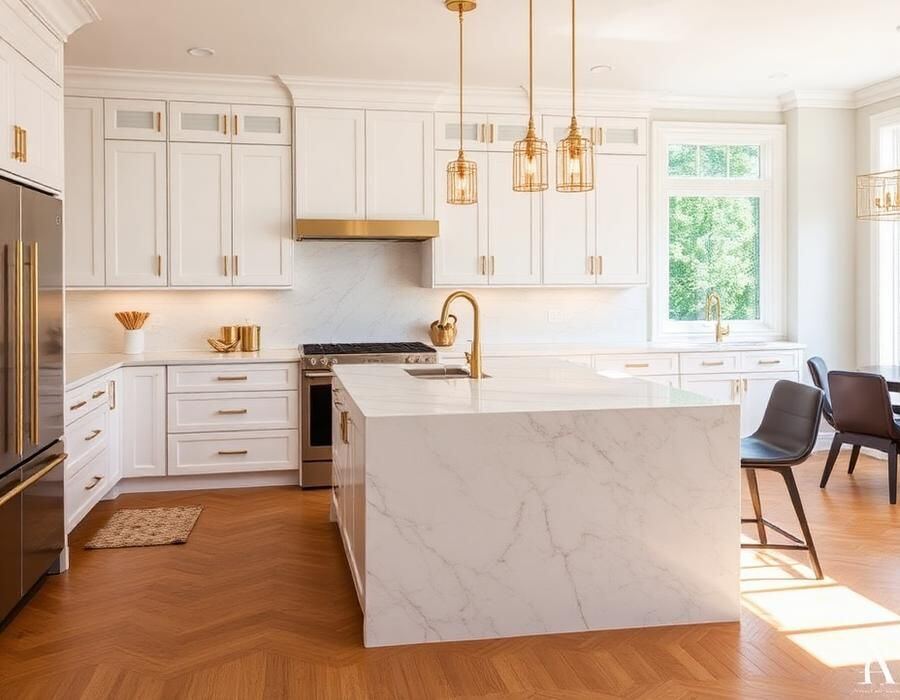
Before & after
The difference between a great remodel and a nightmare is sequencing — pulling permits, ordering long-lead items before demo, keeping electricians and plumbers on the calendar, and protecting the rest of the house from dust. That's what we obsess over on every kitchen, bath and interior project.
- Full-service general contracting — one licensed lead managing every trade
- Kitchen remodels: custom cabinetry, quartz/quartzite counters, tile backsplashes
- Bath remodels, closet buildouts and whole-home interior refreshes
- Framing changes, wall removals and load-bearing beam work with engineered plans
- Drywall, texture, trim, doors, hardware and interior painting
- Recessed LED lighting, under-cabinet lighting and pendant packages
- Permits, inspections and dust containment handled for you
After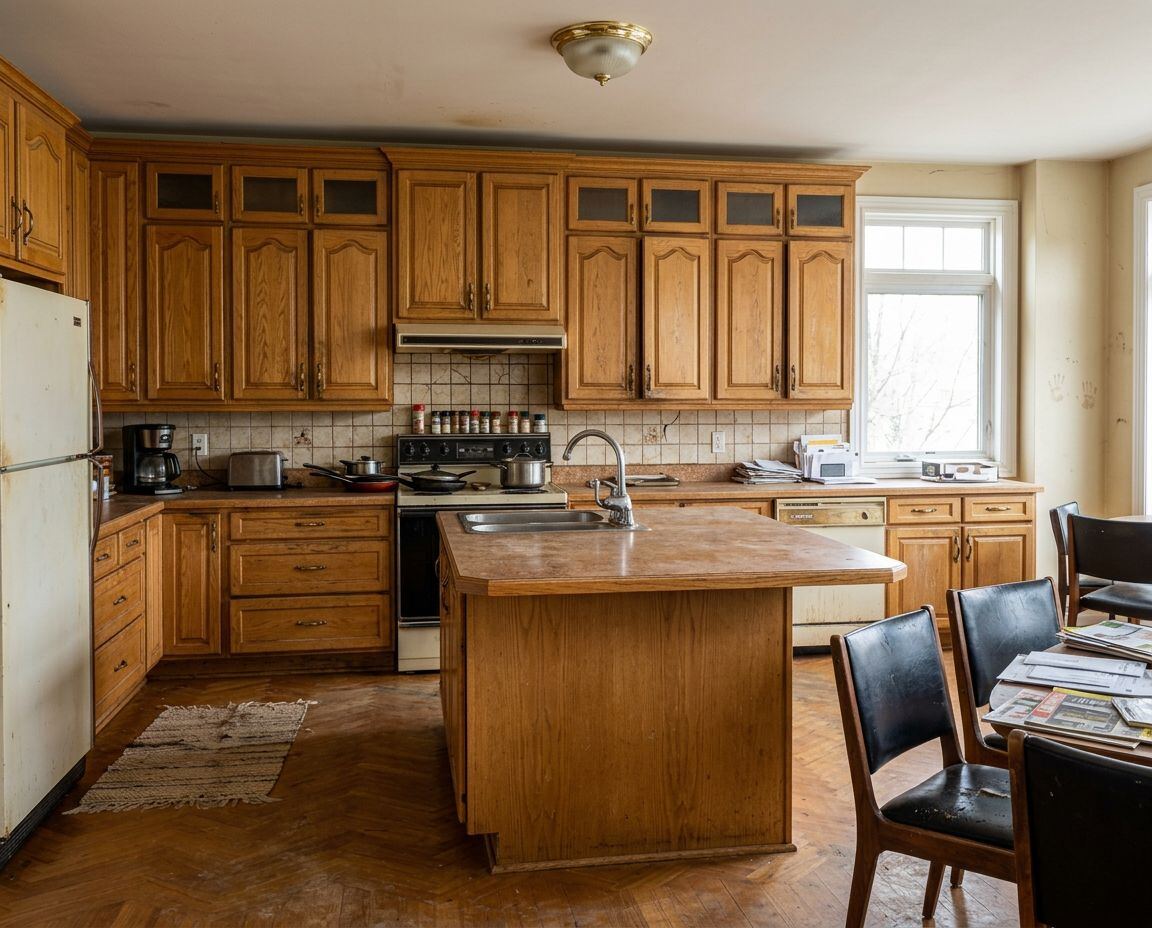 Before
Overview
How A-Legacy handles general contracting & interior remodels
A-Legacy Construction is a family-owned general contractor serving Frisco, Plano, McKinney, Allen and the greater North Dallas area. We handle full-service interior remodels — kitchens, baths, whole-home refreshes, wall removals, framing changes, drywall, interior painting and finish carpentry — under a single point of contact.
Angel manages every project personally. Framing, electrical, plumbing, cabinetry, tile and paint are all coordinated through one licensed craftsman, so nothing sits half-finished for weeks waiting on the next trade.
Our process
Step-by-step, no surprises
Every general contracting & interior remodels project follows the same disciplined sequence — so you always know what's happening next.
1. Design consultation
Angel walks the space, listens to how you live in it, measures, and talks through layout, finish and material options in plain English.
2. Detailed proposal & selections
You get an itemized quote plus a selections list — cabinets, counters, tile, paint colors, fixtures, lighting — so you know exactly what you're paying for.
3. Long-lead orders & permits
Cabinets, custom doors and specialty materials are ordered first (typical 4–6 week lead) and required permits are pulled so the schedule stays tight.
4. Demo & protection
Plastic zip-walls, floor protection and negative-air fans protect the rest of your home. We set up a temporary kitchen or bath station when you're living in the house.
5. Framing & rough-in trades
Framing changes and beam installs are done first. Licensed electricians and plumbers rough in outlets, lighting, gas lines and plumbing to the new layout. Inspections are called and passed.
6. Drywall, paint, cabinets, tile & floor
Trades come in the correct sequence — drywall and primer, then cabinets, then flooring, then counters templated, then tile, then interior paint touch-ups.
7. Final trim, plumbing & fixture install
Faucets, disposals, appliances, trim, hardware and light fixtures go in last. Every fixture is tested before we call it done.
8. Walk-through & warranty
We walk the finished space with you, run every appliance and fixture, and hand over the written workmanship warranty.
What's included in every general contracting & interior remodels project
- Design consultation and full itemized proposal
- Coordination of all licensed sub-trades
- Permits, inspections and dust containment
- Demolition, haul-off and daily cleanup
- Framing, drywall, cabinet and counter install, tile, paint and trim
- Written workmanship warranty
Materials & manufacturers we trust
- Custom and semi-custom cabinetry (KraftMaid®, Wellborn®, local millwork)
- Quartz (Cambria®, Silestone®, MSI®) and natural stone slabs
- Porcelain, ceramic and natural-stone tile
- Kohler®, Delta® and Moen® plumbing fixtures
- Sherwin-Williams® and Benjamin Moore® interior paint
- Recessed LED cans and dimmable under-cabinet lighting
Typical timeline
Cosmetic refreshes (paint, hardware, counters, backsplash): 2–3 weeks. Full kitchen or bath remodel without layout changes: 5–7 weeks. Whole-home or multi-room remodel with wall removals, framing and interior painting: 8–14 weeks, driven largely by cabinet and material lead times.
Honest pricing guidance
North Dallas interior remodels typically run $30,000–$60,000 for a mid-range kitchen or bath refresh, $60,000–$110,000 for a full kitchen or multi-room remodel, and $120,000+ for whole-home renovations with framing changes, high-end finishes and premium appliance packages. Every quote is itemized in writing.
Service area
General Contracting & Interior Remodels across North Dallas
A-Legacy Construction & Property Services proudly serves families and property owners across the following North Dallas communities:
- Frisco, TX
- Plano, TX
- McKinney, TX
- Allen, TX
- Prosper, TX
- Little Elm, TX
- The Colony, TX
- Celina, TX
- Carrollton, TX
- Richardson, TX
Frequently asked
General Contracting & Interior Remodels questions from North Dallas homeowners
Do you handle whole projects as a general contractor, not just kitchens?+
Yes — as a licensed general contractor we manage kitchens, baths, whole-home remodels, framing changes, drywall, trim, doors and interior painting. One point of contact, every trade coordinated.
Can we live in the house during the remodel?+
Most families do. We set up a temporary kitchen or bath station in another room and dust-seal the work zone. Water and gas are only shut off during specific rough-in windows we schedule with you in advance.
Can you remove a wall to open up the floor plan?+
Yes. We work with a structural engineer to spec any beam required, pull the permit, handle the framing, and coordinate the electrical and HVAC re-routing.
Do you help with design and material selections?+
Yes — Angel walks you through selections in plain English and can bring in a design partner for full 3D renderings on larger renovations.
Ready to get started?
Get a free, itemized general contracting & interior remodels quote
Angel will personally walk your property, understand your goals, and put a clear, written estimate in your hands — no pressure, no gimmicks.